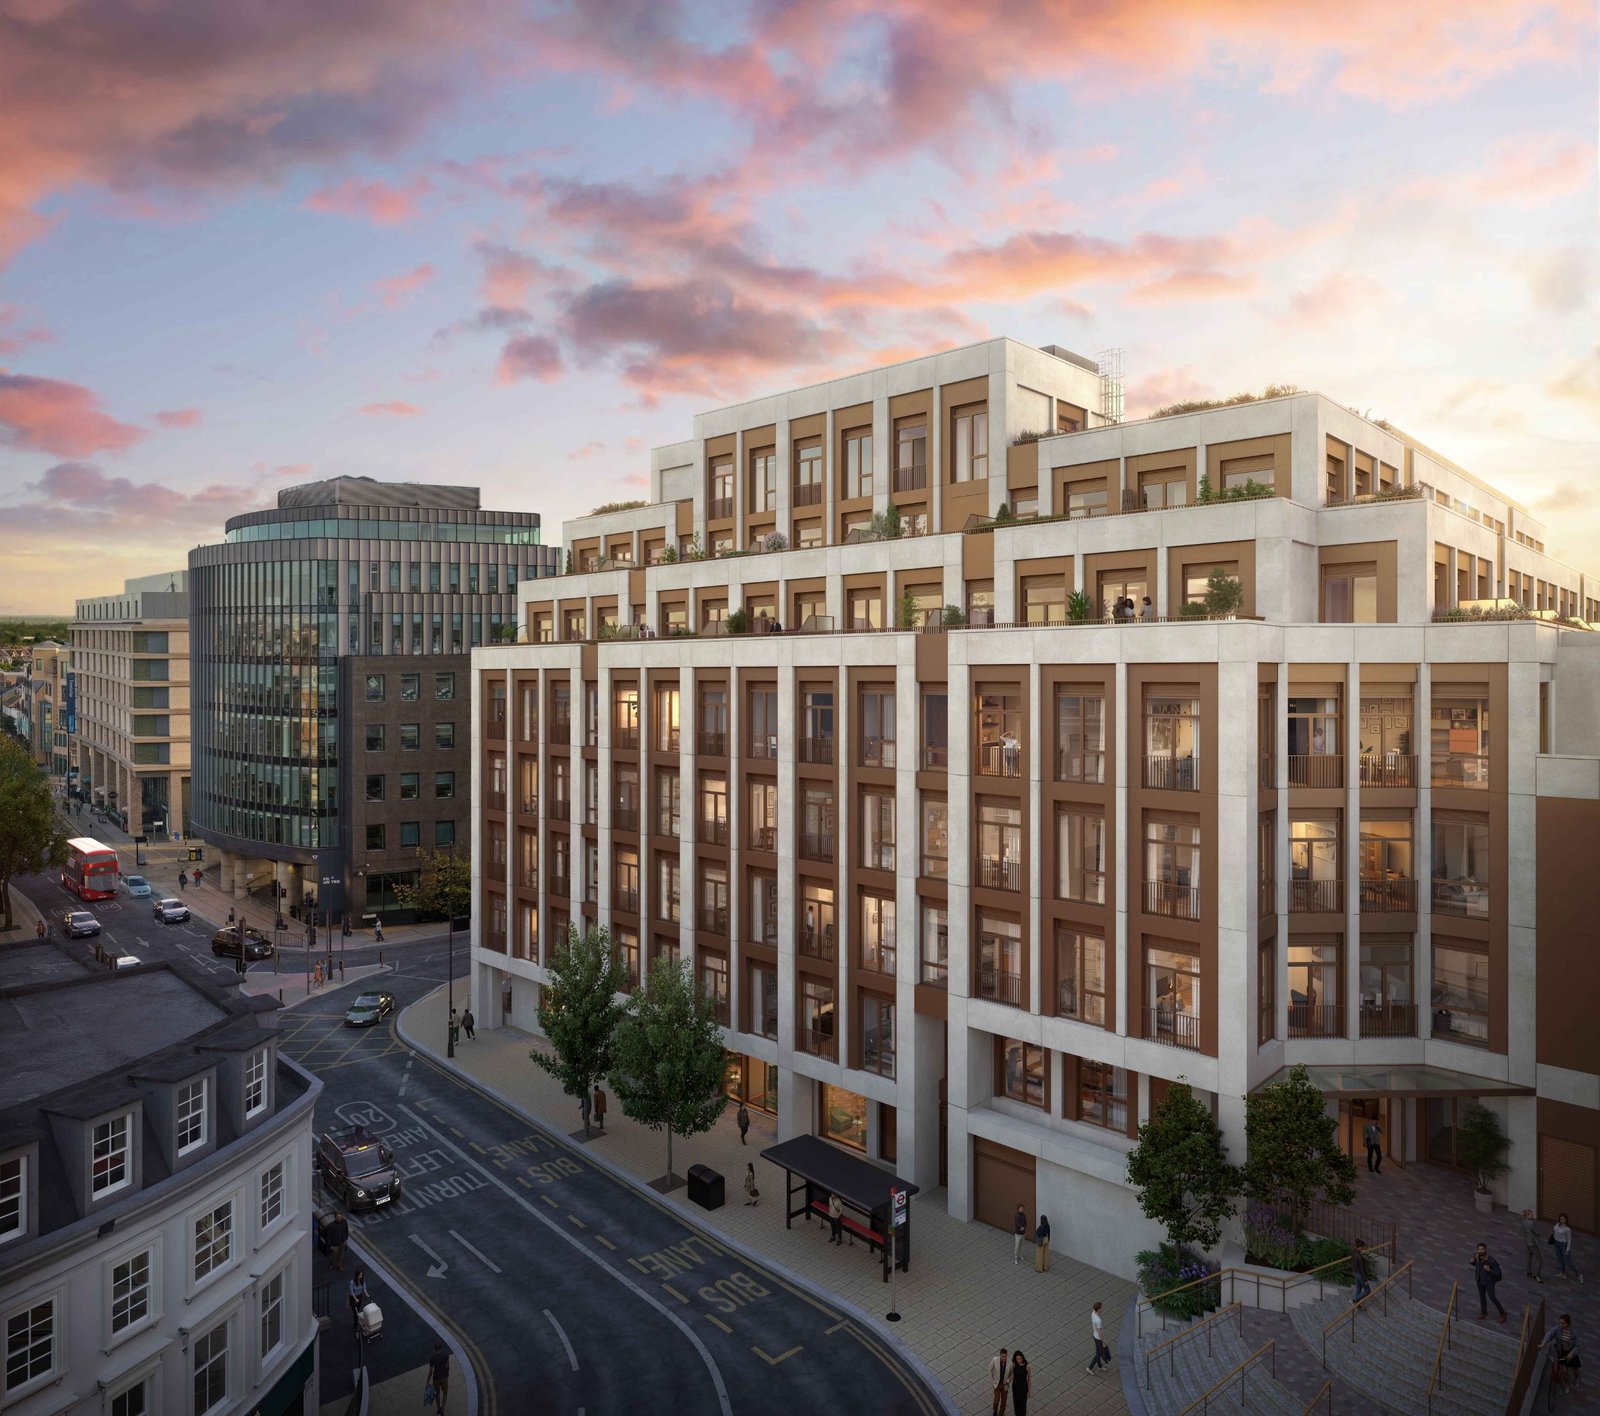
Wimbledon Bridge House
Hartfield Rd, London, UK

Prime Residential Living Opposite Wimbledon Station
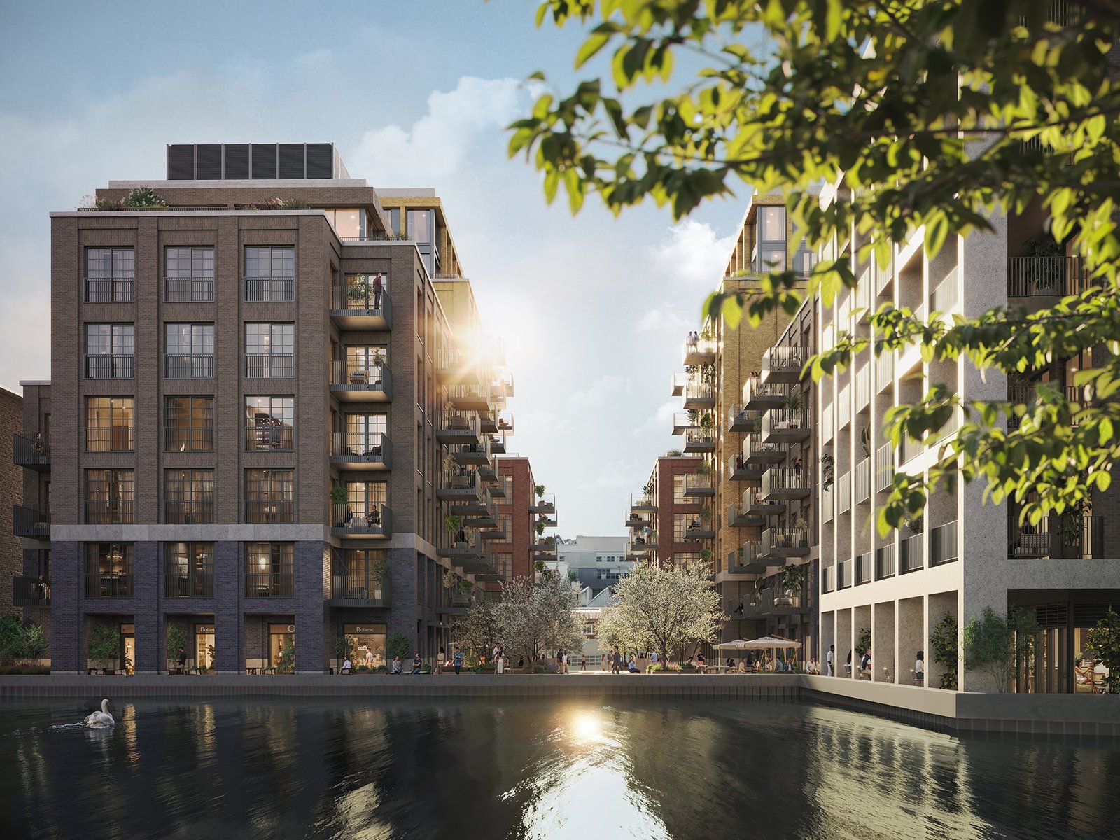
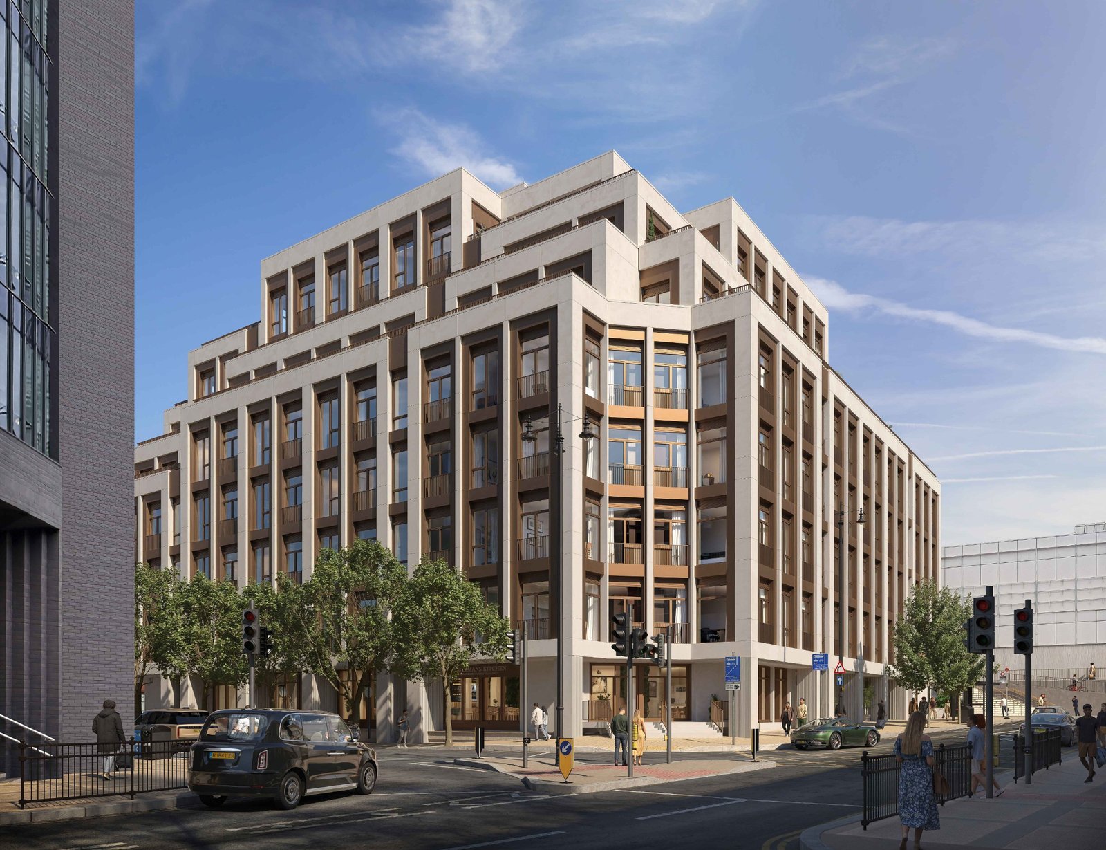
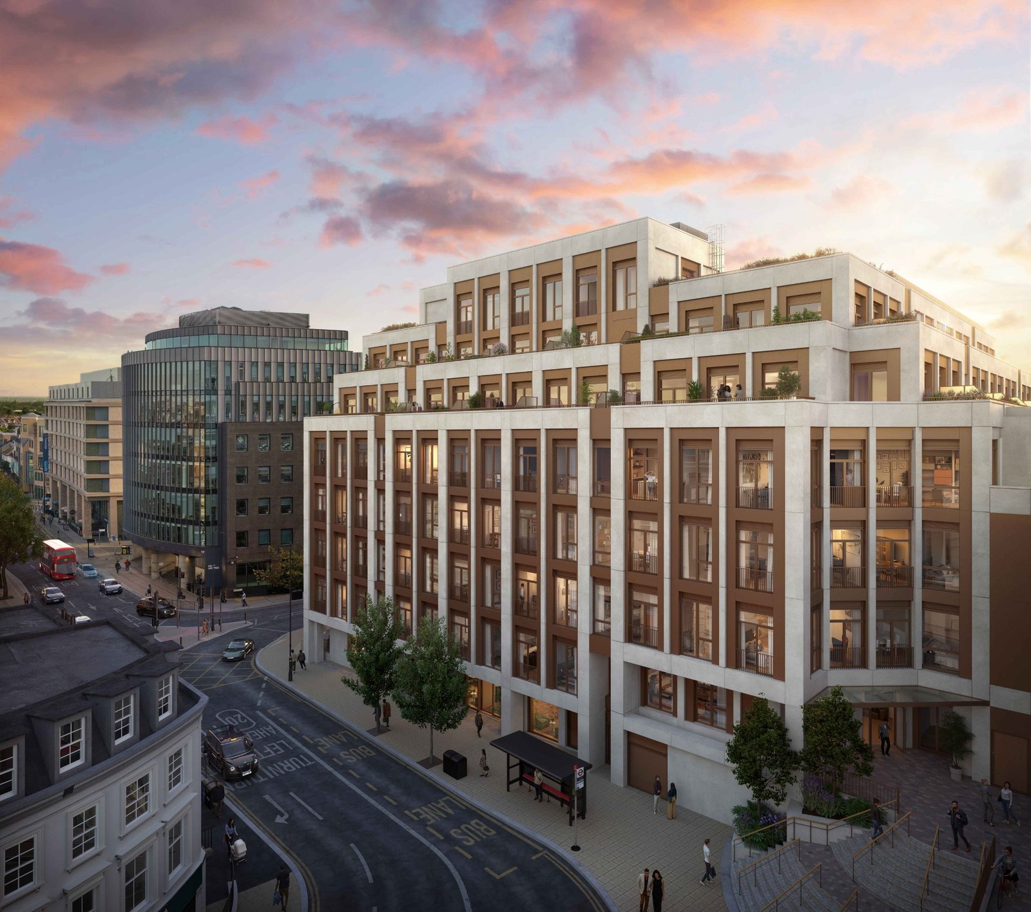
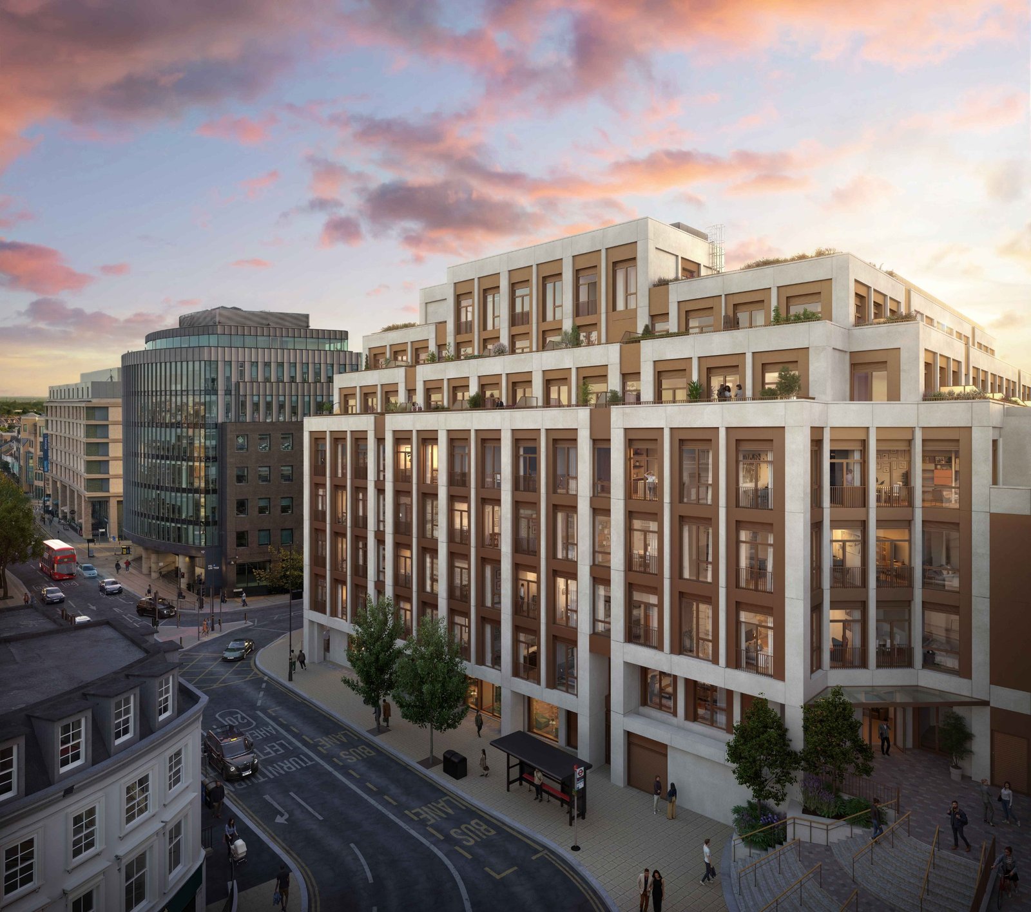
Developed by London Square, Wimbledon Bridge House comprises 123 luxury private residences across seven floors, featuring interior design by Johnson Naylor[cite: 3]. Situated in the heart of Wimbledon SW19, residents enjoy 33,000 sq ft of world-class amenities, including a private members' gym, co-working lounges, wellness spaces, and concierge services .
Register Your InterestGallery
A Closer Look
The Vision
Wimbledon Bridge House
Designed by Fourfoursixsix / AFK, Wimbledon Bridge House harmoniously blends contemporary architecture with the vibrant character of Wimbledon. Each home features floor-to-ceiling windows, integrated Siemens appliances, and tailored interior palettes, creating an elevated living experience just 17 minutes from London Waterloo.
Q3 2028
Estimated Handover
1, 2 Beds & Penthouses
Residences
AED 2.41M
Starting From
Investment Fundamentals
The Case for Wimbledon Bridge House
Situated directly opposite Wimbledon Station, offering immediate access to central London via South Western Railway, Thameslink, and the District Line in under 20 minutes[cite: 3].
Built by London Square, a premier developer and member of the Aldar Group, ensuring exceptional build quality, architectural standards, and long-term value.
Includes state-of-the-art facilities across three floors, featuring a private members' gym, wellness center, co-working spaces, private lounges, and concierge services[cite: 3].
Located in one of London's most desirable suburban centers with high tenant demand driven by top-rated schools, green spaces, and superb transport links[cite: 3].
Exclusively styled by Johnson Naylor with two distinct interior palettes, integrated Siemens appliances, Villeroy & Boch sanitaryware, and premium finishes throughout[cite: 3].
Attractive purchasing terms with a low 10% exchange deposit, a secondary 10% instalment after 12 months, and the remaining 80% balance due at completion in Q3 2028.
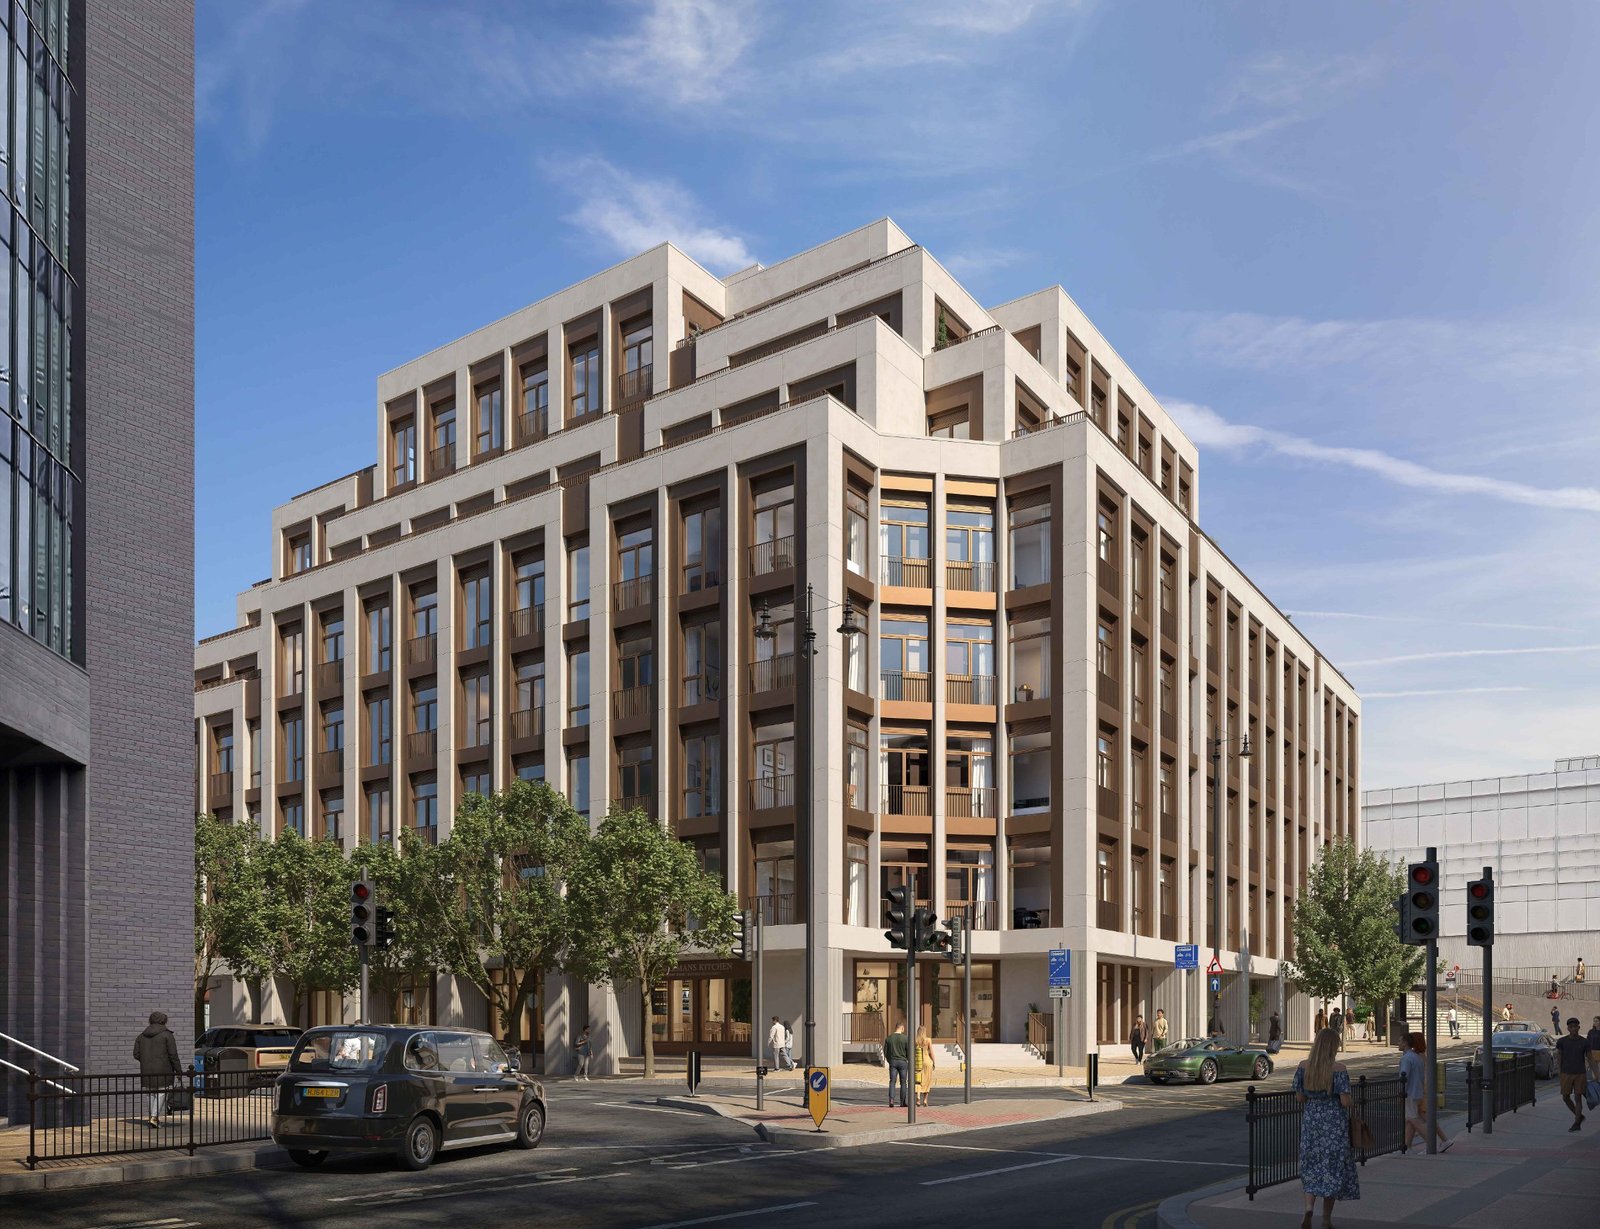
Sophisticated London living, refined architecture, and effortless connectivity.
The Process
Your Acquisition Journey
01
Private Briefing
A confidential consultation covering the project, district fundamentals, and current allocation.
02
Unit Selection & Reservation
Priority access to inventory, with your preferred residence secured against a reservation deposit.
03
SPA Review & Signing
Full review of the Sales & Purchase Agreement by our advisory before signature.
04
Construction Milestones
Payments released through registered escrow against verified construction progress.
05
Handover & Registration
Inspection, title registration, and key handover coordinated on your behalf.
06
Leasing & Asset Management
Ongoing leasing strategy and portfolio support beyond completion.
The Address
Location & Connectivity
Structure
Payment Plan
| Milestone | % Due | Estimated Amount |
|---|---|---|
| On Exchange | 10% | AED 241,313 |
| 12 Months Post-Exchange | 10% | AED 241,313 |
| On Completion | 80% | AED 1,930,500 |
Estimate
Talk to an Advisor
Private Consultation
Connect with our advisors
Our advisors respond within 2 hours.